
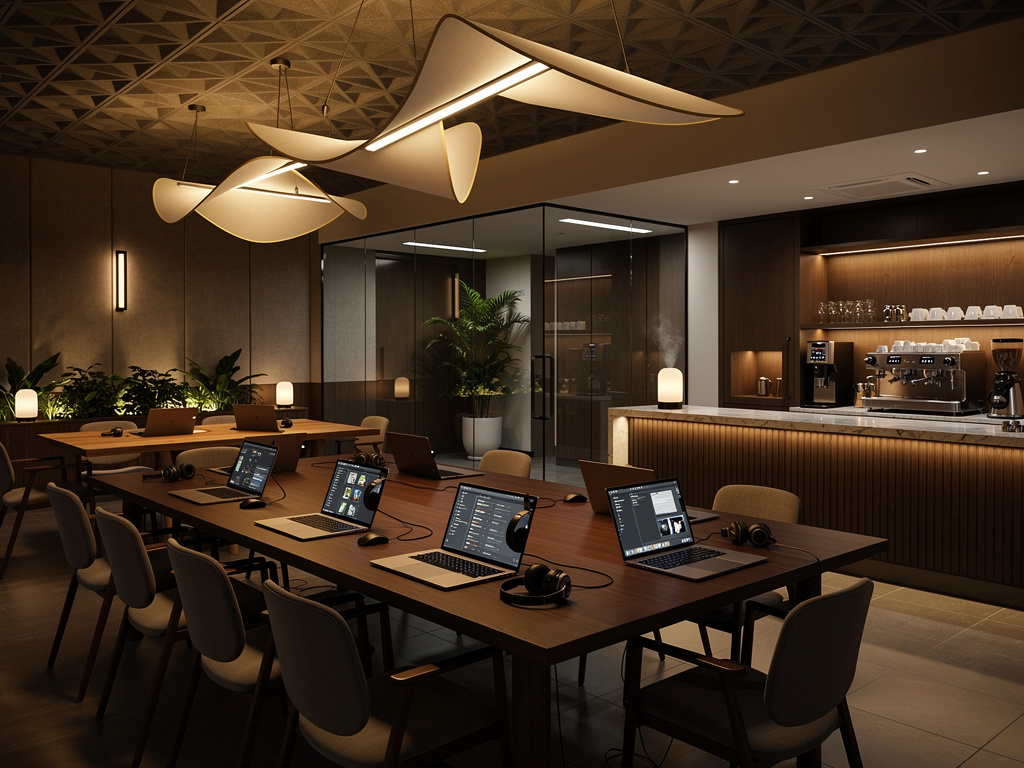
A New Zealand company has captured global attention with its decision to transform its headquarters into a space modeled after a three-Michelin-star restaurant. The firm, known for its innovative approach to employee experience, recently shared photographs that reveal an office environment where every detail echoes the precision and atmosphere of high-end culinary establishments. According to reporting from Business Insider, the project reflects a growing movement among forward-thinking organizations to treat workplace design as a form of hospitality rather than mere functional space.
The company, which specializes in software solutions for the hospitality sector, drew direct inspiration from legendary restaurants like those awarded multiple Michelin stars in Europe and Asia. Executives visited several such venues over two years, documenting not just the food but the entire sensory experience from lighting and acoustics to the way staff moved through the dining room. They then worked with architects and interior specialists to recreate similar conditions in their Auckland headquarters. The result is an office where conference rooms resemble private dining salons, break areas mimic chef’s tables, and even the coffee stations operate with the quiet efficiency of a professional kitchen pass.
Visitors entering the building first encounter a reception area designed like a restaurant foyer. Soft lighting from carefully positioned fixtures creates a warm glow without harsh shadows. Materials include rich woods, textured fabrics, and stone surfaces chosen for their acoustic properties as much as their appearance. Sound levels stay deliberately low, with background music selected from a curated playlist that changes throughout the day to match natural energy rhythms. Employees report that the environment immediately signals respect and attention to detail, setting expectations for how they will interact with one another and with clients.
One of the most striking features involves the main collaboration spaces. Instead of traditional meeting rooms with whiteboards and projectors, these areas feature long wooden tables reminiscent of those found in celebrated dining rooms. Chefs’ jackets hang on hooks near the entrance, though they are actually staff aprons embroidered with the company logo. Team members wear them during intensive project sessions as a symbolic reminder that everyone contributes to a shared plate. The tables include built-in induction points for laptops and tablets, yet the technology remains nearly invisible so as not to disrupt the elegant aesthetic.
Natural light plays a central role in the design. Floor-to-ceiling windows open onto carefully landscaped gardens that change with the seasons, much like a restaurant’s menu. Interior plants and living walls provide both air purification and visual interest. Temperature and humidity controls mirror those used in wine cellars to maintain optimal conditions for both people and sensitive equipment. The attention to climate extends to scent management, with subtle fragrances diffused at different times of day to stimulate focus or creativity without overwhelming the senses.
The company’s leadership team explains that the concept grew from observing how Michelin-starred kitchens maintain exceptional performance under pressure. They noticed that great restaurants succeed through clear communication, respect for craft, and genuine care for both staff and guests. Translating those principles into corporate life meant rethinking everything from performance reviews to daily interactions. Managers now receive training in service techniques adapted from hospitality, learning to anticipate needs before they are voiced and to present feedback with the same care a sommelier uses when recommending wine.
Photographs released by the company show employees gathered around a central island in what functions as the office equivalent of a kitchen. This hub contains high-end espresso machines, temperature-controlled cabinets for snacks, and a station where fresh meals are prepared twice daily by rotating teams. Rather than a standard cafeteria, the space operates like an open kitchen where anyone can observe and participate in food preparation. Nutritionists and chefs collaborated on menus that change weekly, incorporating seasonal produce from local suppliers. The ritual of shared meals has reportedly strengthened relationships across departments and improved overall morale.
Acoustic engineering receives particular emphasis throughout the building. Private booths modeled after chef’s offices allow for confidential conversations without echo or distraction. Larger gathering areas feature strategic placement of fabric panels and custom millwork that absorbs sound while enhancing speech clarity. The result feels remarkably calm even during peak activity periods. Several staff members interviewed by Business Insider mentioned that they accomplish more focused work in less time because the environment supports concentration rather than fighting against it.
Technology integration follows the same philosophy of discretion. Screens and interfaces appear only when needed and disappear when not in use. Voice-activated systems handle routine tasks, while augmented reality features help new employees learn the space and its protocols. Yet none of these tools call attention to themselves. The goal remains creating an atmosphere where human connection takes precedence and technology serves as a quiet assistant rather than the main attraction.
Training programs at the company now incorporate elements from culinary education. New hires participate in workshops that teach knife skills alongside project management techniques, drawing parallels between precision in food preparation and accuracy in software development. These sessions take place in a dedicated teaching kitchen that doubles as a laboratory for testing user interface concepts. The cross-training approach has produced unexpected benefits, with developers reporting improved attention to detail and designers gaining better understanding of systematic thinking.
Sustainability forms another key component of the concept. The building operates with energy systems modeled after restaurant practices that minimize waste. Composting stations process food scraps, while water filtration systems reduce plastic bottle usage. Furniture comes from suppliers who use traditional craftsmanship methods, ensuring longevity rather than planned obsolescence. Even the cleaning products were selected after extensive research into their effect on air quality and sensory experience.
Client meetings in this environment take on new dimensions. Guests often comment on the immediate sense of calm and professionalism they feel upon arrival. Sales teams report higher engagement levels during presentations delivered in rooms that feel more like intimate dining experiences than corporate boardrooms. The setting encourages longer conversations and more thoughtful exchanges, qualities that translate into stronger business relationships.
Not every aspect of the transformation came easily. Some employees initially felt skeptical about what they perceived as excessive attention to aesthetics over function. The company addressed these concerns through transparent communication and by involving staff at every stage of development. Focus groups tested different layouts, materials, and even scent profiles before final decisions were made. The resulting buy-in has proven essential to the project’s success, with participation rates in voluntary activities now exceeding previous benchmarks.
Leadership acknowledges that maintaining such an environment requires ongoing commitment. Dedicated teams monitor everything from light bulb color temperature to the freshness of herbs in the kitchen garden. Budgets include provisions for regular refreshes of soft furnishings and seasonal updates to the interior landscape. The expense is viewed not as luxury but as investment in human capital, similar to how great restaurants invest in their dining rooms to honor both their craft and their customers.
The concept has sparked considerable interest among other organizations, particularly those in creative and service industries. Several international firms have sent representatives to study the space, and the company now offers guided tours as part of its corporate social responsibility program. These visits typically include participation in a team meal and observation of daily operations, providing tangible examples of how environment shapes behavior and output.
Critics sometimes question whether such elaborate surroundings might distract from actual work. Yet data collected internally suggests otherwise. Productivity metrics have risen since the renovation, while voluntary turnover has decreased significantly. Employee surveys reveal higher levels of satisfaction with both the physical space and the organizational culture it supports. The company attributes these improvements to the way the design communicates value and respect for individual contribution.
Looking forward, plans exist to expand the concept to satellite offices in other cities. Each location will adapt the core principles to local culture and architecture while maintaining the fundamental focus on hospitality and craft. The goal remains creating workplaces that feel less like places people have to go and more like environments they genuinely want to inhabit.
This experiment in corporate design demonstrates how lessons from one field can enrich another when approached with genuine curiosity and respect. By studying what makes exceptional restaurants work, the New Zealand company has built an office that treats every workday as an opportunity to create something memorable. The photographs shared with Business Insider offer only a glimpse into an environment where attention to detail has become standard practice rather than occasional luxury. As more organizations search for ways to attract and retain talented people, this approach provides one compelling answer rooted in timeless principles of service, craftsmanship, and human connection. The success of the project suggests that when companies invest thoughtfully in their physical spaces, they often discover corresponding improvements in performance, creativity, and overall satisfaction that extend far beyond the walls they have so carefully designed.


 WebProNews is an iEntry Publication